You are here:Home » Blog » Top 10 Force Sensor Manufacturers for Buyers in Indonesia 2026
Top 10 Force Sensor Manufacturers for Buyers in Indonesia 2026
Views: 0 Author: Site Editor Publish Time: 2026-11-06 Origin: Site
Start with the job the sensor has to do, then confirm who can supply and support that exact model in Indonesia. A press-fit station needs to capture short force peaks. A replacement must fit the original load path and electronics. A lab measuring small forces needs a stable zero and enough resolution at the low end of its working range.
For test and measurement, start with 1. HBK, 2. Kyowa, 3. PCB Piezotronics, and 8. IMADA. For press and process monitoring, see 4. Kistler and 7. Gefran. For OEM and fixture integration, compare 5. FUTEK, 6. FIBOS, and 9. Flintec. For industrial weighing, see 10. METTLER TOLEDO.
This editorial shortlist uses published product ranges and sourcing information reviewed on November 6, 2026. It covers international manufacturers buyers can contact through Indonesian sales or distribution channels, regional contacts, or direct inquiry. Verify availability, dispatch location, and service for the exact part number.
Top 10 Force Sensor Manufacturers for Buyers in Indonesia
1. HBK (HBM) — Strain Gauge and Piezoelectric Force Sensors
HBK's HBM force portfolio includes strain gauge and piezoelectric transducers. It is a starting point when a test bench or production fixture needs a sensor and compatible acquisition hardware.
· For sustained loading, compare strain gauge models with the required force direction and hold time.
· For short events, check the piezoelectric sensor, mounting arrangement, and amplifier as a system.
· HBM lists a Singapore contact for Indonesia. A local supplier also lists HBK force sensors, so confirm who quotes the series and handles recalibration.
2. Kyowa Electronic Instruments — Load Cells and Multi-Component Force Transducers
Kyowa Electronic Instruments offers load cells and transducers that measure multiple force components. Its catalog gives test teams a way to compare single-axis loading with setups that need to separate forces acting in different directions.
· Check the rated load and mounting drawing for the intended tension or compression setup.
· For multiple components, ask how the axes are defined and request cross-talk and calibration data.
· Kyowa's sales network lists PT DUTA PERSADA Instrumentasi in Bandung. Ask which sensor and amplifier combinations it can quote.
3. PCB Piezotronics — Piezoelectric Force Sensors for Dynamic Testing
PCB Piezotronics makes piezoelectric force sensors for test and measurement. Its range is relevant when an impact, impulse, or other brief event must be captured as a force waveform.
· Use the shortest event of interest to set the required bandwidth for the sensor, fixture, and acquisition chain.
· Check the selected model's signal conditioning and mounting requirements before ordering a cable or input module.
· PCB lists distribution contacts for Indonesia. Confirm the contact responsible for the selected force sensor and its accessories.
4. Kistler — Press Force Sensors for Assembly Monitoring
Kistler's piezoelectric press force sensors are relevant to insertion and press-fit stations. A force trace paired with displacement can show where resistance rises during an assembly stroke.
· Decide where to measure force in the press or tooling and check whether the mounting requires preload.
· If acceptance uses a force-displacement window, check synchronization between both measurement channels.
· Use the manufacturer's inquiry channel or an Indonesian supplier listing to request a quote and confirm who supports the chosen series.
5. FUTEK — Miniature Load Cells for Space-Constrained Test Fixtures
FUTEK's miniature load cells are an option for test fixtures where mounting space is limited. The required load direction and how the fixture transfers force help narrow down the geometry.
· Compare the complete envelope, including cable exit and connector clearance.
· Check fixture alignment and side loads, especially when using a small compression button.
· Indonesian listings provide an inquiry route. Ask for the exact model, channel authorization where required, and the warranty return address.
6. FIBOS — Standard and Custom Force Sensors for OEM Integration
FIBOS is a force sensor manufacturer based in Changzhou, China. It offers standard and custom sensors for OEM equipment integration, including tension and compression sensors for inline fixtures and spoke load cells for setups that need a low-profile mounting arrangement. The portfolio also includes weighing load cells and signal conditioning equipment.
· Start with the load path and event. Consider a load pin at a joint, a miniature sensor in a tight fixture, or a quartz force sensor for a short event if the mounting and electronics fit the application.
· If more than one force component matters, review the multi-axis force sensor range and specify the required axes, tool offset, and loads on each axis.
· Indonesian buyers can contact FIBOS directly for a standard or custom configuration. Send the mounting drawing, load cases, and controller input, then request the dispatch location, delivery terms, and calibration documents for the quoted configuration.
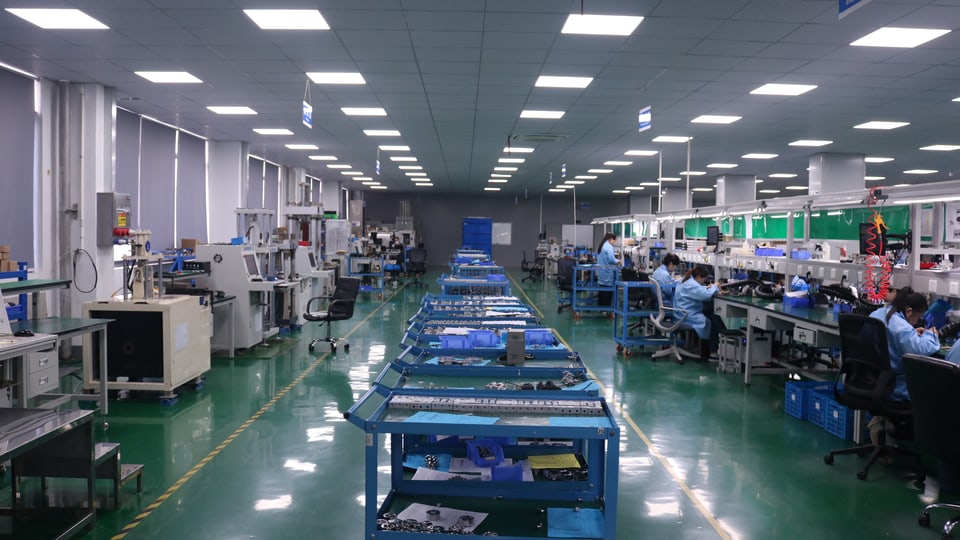
Figure 1. An assembly workshop at FIBOS. Company photograph.
7. Gefran (Sensormate) — Sensors for Injection Molding Clamp Force Monitoring
Gefran's Sensormate technology includes tie-bar strain sensors used to monitor injection molding clamp force. A tie-bar sensor measures surface strain. Estimating clamp force from that strain requires a defined setup and conversion.
· Record the machine model, tie-bar diameter, and accessible mounting positions.
· Define whether the goal is to compare loading across tie bars or track clamp force over repeated cycles.
· Check whether the Indonesian channel can supply the sensor, mounting hardware, and matched readout together.
8. IMADA — External-Sensor Force Gauges for Push and Pull Testing
IMADA offers force gauges with external sensors for push and pull tests. Its separated-sensor ZTS configuration is relevant when a sensor must sit in a fixture while the display remains accessible to the operator.
· Match the sensor head and fixtures to the load direction and expected force.
· Check whether the test needs a peak reading, a force curve, or synchronized displacement data.
· Ask the Indonesian supplier to quote the external-sensor variant and identify the included sensor, display, and accessories.
9. Flintec — OEM Force Sensors and Beam Load Cells
Flintec publishes OEM force sensors as well as weighing load cells, including beam designs. Check the product family against the actual task, such as measuring a force inside a machine or weighing a platform.
· For embedded force measurement, check the mounting drawing, load direction, and signal interface.
· For a beam load cell, confirm the fixed and loaded ends and the mounting hardware called for in the drawing.
· Indonesian weighing catalogs provide a sourcing lead. Confirm separately who can supply the selected OEM force sensor.
10. METTLER TOLEDO — Industrial Load Cells and Weigh Modules
METTLER TOLEDO supplies industrial load cells and weigh modules. Its Indonesian catalog and local sales and service contact make it relevant to weighing applications such as tanks, hoppers, and platforms.
· Calculate the total load with the empty structure and contents, then assess how it is distributed across the supports.
· Quote the mounting modules and indicator along with the load cells where the installation requires them.
· Ask the Indonesian office to separate hardware, installation, and commissioning or calibration costs in the quotation.
How to Choose a Force Sensor for Your Application
· Match the Sensor to Static, Cyclic, or Impact Loads
For a long force hold, start by evaluating a strain gauge sensor and check creep over the expected hold time. For repeated loading, compare the working load and number of cycles with the manufacturer's fatigue data if available. For short impacts or rapid press strokes, consider a piezoelectric system and check the full chain's bandwidth and usable measurement duration. Confirm that the recorded trace can resolve the event that determines acceptance.
· Check the Load Path, Mounting Dimensions, and Overload Limits
Mark the force direction and contact surfaces on the assembly drawing. Check the space for the sensor body and cable, then compare the working and peak loads with the rated capacity and overload limits. Include preload, off-axis forces, and moments where the installation creates them. Use the manufacturer's mounting instructions to check which loads the sensor can tolerate in combination.
· Match the Sensor Output to Your PLC or Data Acquisition System
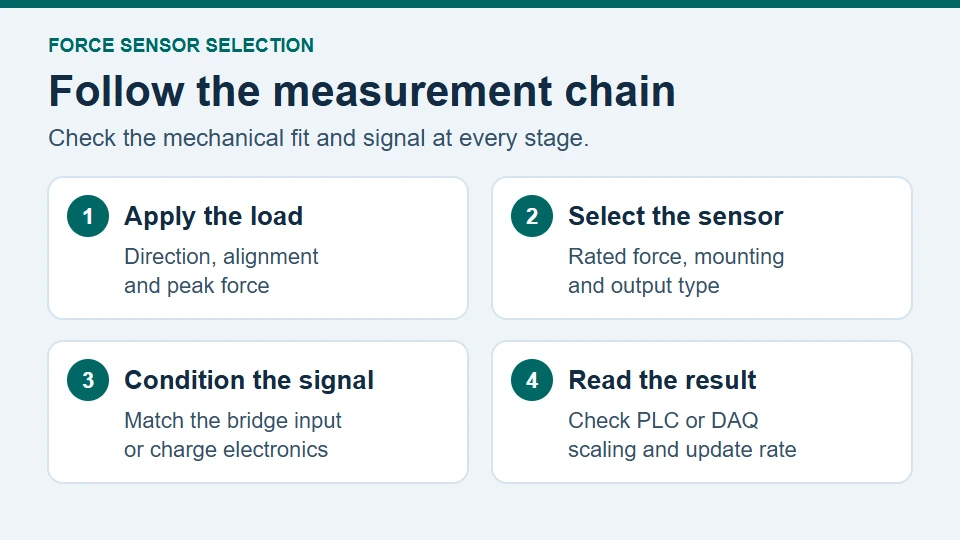
Identify the input on the PLC or data acquisition system before specifying the sensor output. A millivolt-per-volt (mV/V) bridge signal needs excitation and a compatible bridge input or conditioner. For a conditioned output, verify the receiving module's input type, scaling, and wiring. For a fast force peak, check how quickly the signal is sampled and filtered at the point where the controller or logger evaluates it.
For example, a bridge sensor rated at 2 mV/V with 5 V excitation produces a nominal 10 mV signal change from zero load to full scale. Check the input module's millivolt range, noise, and resolution at your actual working load.
Figure 2. Check the signal and loading requirements across the entire force measurement chain.
How to Source Force Sensors for Delivery in Indonesia
· Identify Who Makes, Sells, and Ships the Sensor
Request a written quote with the exact part number and the legal name of the seller. Ask whether the seller is the manufacturer's Indonesian branch, a local distributor, or a cross-border supplier. Record the manufacturing origin and dispatch location separately if either matters for acceptance or delivery. If the purchase requires an authorized channel, ask the seller to document its authorization for the product line.
· Confirm Stock and Spare Parts Locations, Lead Times, and Import Terms
Ask where the quoted sensor and critical spares are physically stocked. Request separate dispatch and delivery dates for the sample and repeat orders. For a cross-border quote, ask for the Incoterms rule and the named delivery point, such as the project's address in Jakarta. Under DAP the buyer handles import clearance. Under DDP the seller takes that responsibility. Confirm who will act as importer and which taxes and fees the quote covers.
· Confirm Who Handles Returns, Warranty Claims, and Recalibration
Before placing the order, ask for the warranty contact and return address. Confirm whether troubleshooting, repair, and recalibration can be handled in Indonesia or require shipping elsewhere. If downtime matters, ask for an estimated turnaround and check the cost and availability of a spare. Where calibration is part of acceptance, agree on the document and whether it covers the sensor or the full measurement chain.
How to Verify a Replacement Force Sensor Before Installation
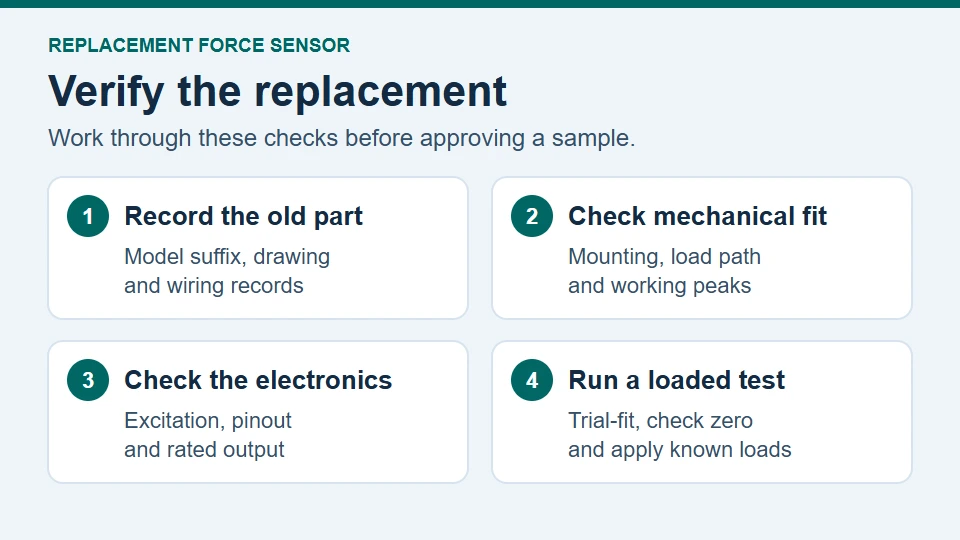
Use the original installation and its acceptance requirements as the reference. Work through the checks below before approving the candidate for production.
Figure 3. Qualify the replacement against the original installation and the project's acceptance limits.
· Record the Original Model and Suffix and Find Its Drawings and Wiring Records
Photograph the label and record the complete model and suffix. Retrieve the original datasheet, installation drawing, wiring diagram, and any calibration certificate or recorded scaling values. If the paperwork is missing, record the actual installation and amplifier configuration before removing the old unit.
· Compare Mounting Dimensions, Load Direction, and Working and Peak Loads
Measure the mounting threads, hole spacing, or contact faces that locate the original sensor. Compare the measurements with the candidate drawing and check how force enters and leaves the body. Verify tension or compression direction, normal operating force, expected peaks, and the allowable overload. On weighing equipment, include dead load and the highest load a single support may see.
What to Include in a Force Sensor RFQ
Send the same technical brief to each manufacturer so the quotes describe comparable configurations. Include the following items.
Application and loading direction, with working force, peaks, cycle rate, and required hold time.
Required measurement range, acceptable error or smallest force change to resolve, and the test used for acceptance.
Installation drawing, space limit, load contact faces, cable route, and expected temperature or washdown conditions.
Existing amplifier, PLC or DAQ model, required output, and required sampling or logging behavior.
Sample and expected production quantities, calibration documents, delivery address in Indonesia, and target delivery date.
FAQs About Force Sensors in Indonesia
1. What Is the Difference Between a Force Sensor and a Load Cell?
A load cell is a type of force sensor. In industrial catalogs, the term is common for weighing and tension or compression measurement, while force sensor is a broader term that can also cover dynamic and multi-axis devices. Read the datasheet for the measured quantity, direction, and units. A scale's displayed mass and a machine's force in newtons serve different measurement tasks.
2. Which Force Sensor Is Suitable for Measuring Small Forces in a Lab?
For slow or sustained small forces, start with a low-capacity strain gauge sensor and a compatible low-noise input. Check the resolution of the assembled setup near the smallest force of interest and leave enough capacity for fixtures, preload, and expected peaks. Verify zero drift and noise with the fixture installed before relying on the reading.
3. Can I Connect a Millivolt-Output Load Cell Directly to a PLC?
Yes, if the PLC has a suitable strain gauge bridge module that supplies excitation and reads the mV/V signal. If the installed PLC input expects a higher-level voltage or current, use a compatible conditioner and verify wiring, scaling, and update rate end to end.
4. When Should I Request a Custom Force Sensor?
Request a custom design when a catalog model and practical mounting accessories cannot meet the required load path, space, axes, or interface. Send a dimensioned drawing and a load case for normal and peak conditions. Agree on the sample acceptance test before committing to a production quantity.
5. How Do I Check Whether an Indonesian Lab Can Calibrate My Force Sensor?
Ask the lab for a sample report. If your project requires accredited calibration, request the lab's current scope of accreditation and verify its status with the issuing body, such as Indonesia's National Accreditation Committee (Komite Akreditasi Nasional, KAN). Check that the scope covers the force range and the tension or compression direction you need. Compare the quoted uncertainty with your acceptance limits and confirm whether the lab will calibrate the sensor alone or with its amplifier and readout.