You are here:Home » Blog » FIBOS Completes 400- and 700-Tonne Calibration: Force Measurement for Prestressing Equipment
FIBOS Completes 400- and 700-Tonne Calibration: Force Measurement for Prestressing Equipment
Views: 0 Author: Site Editor Publish Time: 2026-11-13 Origin: Site
FIBOS has completed two high-capacity force calibrations:
FA4249: calibration completed at the 400-tonne level.
FA4250: calibration completed at the 700-tonne level.
For engineers who design, build, or verify prestressing equipment, these two models are concrete starting points when a project needs force measurement in the 400- or 700-tonne class.
This article explains how a force calibrator supports prestressing jack verification, what the stated calibration levels confirm, and what to check before integrating either model into a test system.
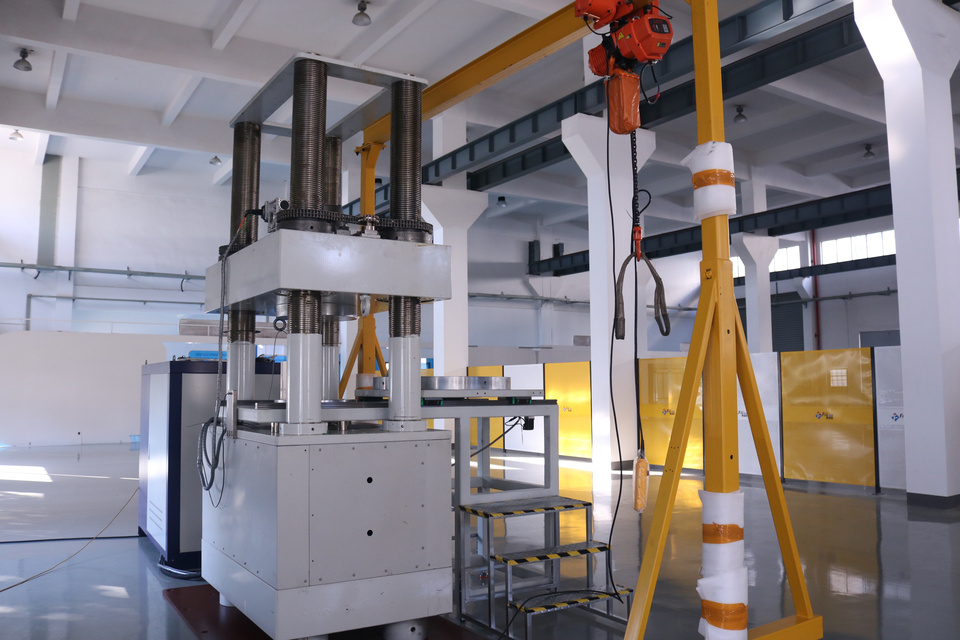
Large force calibration equipment with an adjacent lifting gantry.
Why Do Prestressing Jacks Need High-Capacity Force Measurement?
Prestressing equipment uses hydraulic jacks to apply force to steel tendons or bars. The jack shows hydraulic pressure, but the project depends on the force actually delivered.
A pressure reading alone does not establish that force for every jack and operating condition. Engineers therefore need a measured force reference to relate the two.
At 400 or 700 tonnes, the measuring element is only part of the challenge. A reliable setup also depends on:
A reaction structure designed for the test load.
Loading surfaces and alignment that keep the force on the intended axis.
Force measurement that covers the planned working points with suitable uncertainty and usable resolution.
How Does a Force Calibrator Verify a Prestressing Jack?
A force calibrator provides a measured force reference inside a properly designed loading arrangement. A typical verification follows three steps:
Place the force calibrator in the jack's load path, within a reaction frame designed for the test load.
Apply load in steps and record the jack's pressure indication and the measured force at each selected point.
Use the paired readings to build a pressure-to-force relationship for the jack and gauge combination that was tested.
Keep two activities separate: calibrating the force-measuring instrument, and verifying the complete jack system. The assembled system still needs defined fixtures, readout equipment, loading procedure, and acceptance criteria.
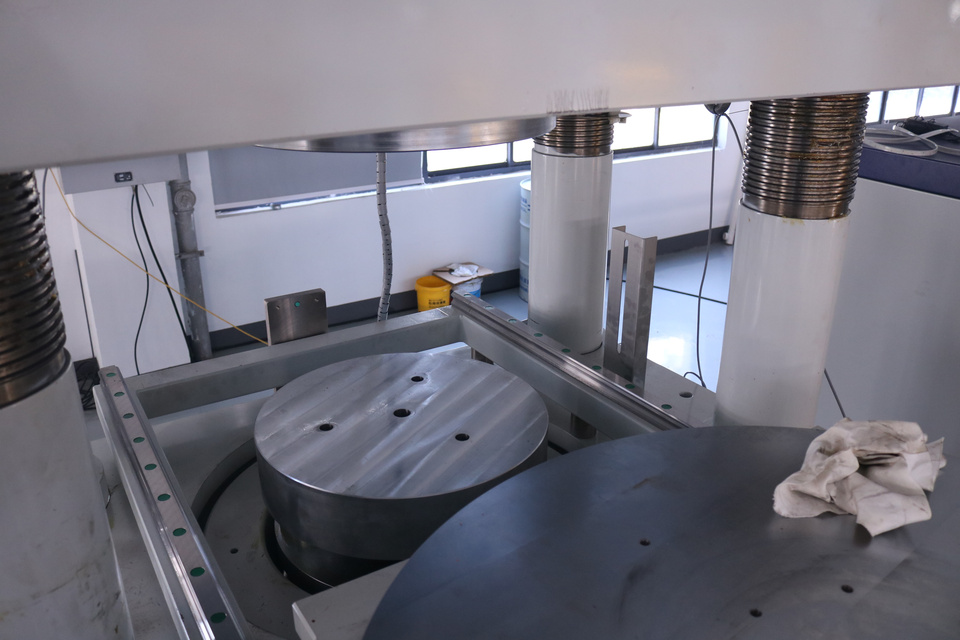
Loading platen and working space inside the force calibration frame.
FA4249 or FA4250: Which Load Class Fits Your Project?
Choose the model by the forces your project actually needs to measure, not by the headline tonnage alone.
Calibration levels confirmed by FIBOS
Model
Completed calibration level
Project assessment focus
FA4249
400 tonnes
Working points, documented measurement performance, and mechanical fit
FA4250
700 tonnes
Working points, load-path capacity, and mechanical fit
· FA4249: 400-Tonne Calibration
The FA4249 suits discussions about force verification in the 400-tonne load class. Start with the minimum and maximum forces you will measure.
Then check whether the documented calibration points, measurement uncertainty, and readout resolution suit those working points.
· FA4250: 700-Tonne Calibration
The FA4250 brings a higher calibration level to projects involving larger-force prestressing equipment and test arrangements.
A higher force level also means reviewing the whole load path. The frame, adapters, contact surfaces, and handling arrangements each need their own engineering assessment.
For projects requiring force measurement above the 700-tonne class, FIBOS has also completed compression calibration of its FA4221-10MN force sensor, with recorded test forces reaching 10,000 kN (10 MN). Read our 1,000-tonne-class force sensor calibration article for the test points, results, and integration considerations when evaluating higher-force measurement.
· What the Calibration Level Does and Does Not Confirm
Reading the stated calibration level
Item
Status
Model and completed calibration level
Confirmed by FIBOS: FA4249 at 400 tonnes; FA4250 at 700 tonnes
Actual test points and force units
Check the calibration documentation
Uncertainty and resolution at your working points
Check the calibration documentation
Accuracy class and full calibrated interval
Not defined by the tonne figure alone
Permissible overload
Not implied by the calibration level
Suitability of your test rig and readout
Requires engineering assessment of the complete system
What Should You Check Before Integrating a Force Calibrator?
A useful assessment starts with the equipment drawing and the measurement task. Prepare the following before choosing a model and configuration:
Integration checklist
Check
What to define or provide
Force range
Lowest working point, normal operating forces, and maximum planned test force
Mechanical fit
Available height, contact diameters, mounting details, and clearance around the load path
Loading conditions
Force direction, centering method, load sequence, and holding times; assess eccentric and side loads
Measurement chain
Sensor output, excitation, cable, connector, and compatibility with the intended indicator or data acquisition system
Verification plan
Test points, repeat measurements, loading and unloading requirements, and acceptance limits, agreed before testing
Replacement (if applicable)
Existing model, installation drawing, output specification, and current calibration record
When replacing an existing instrument, matching the nominal load class alone does not establish interchangeability.
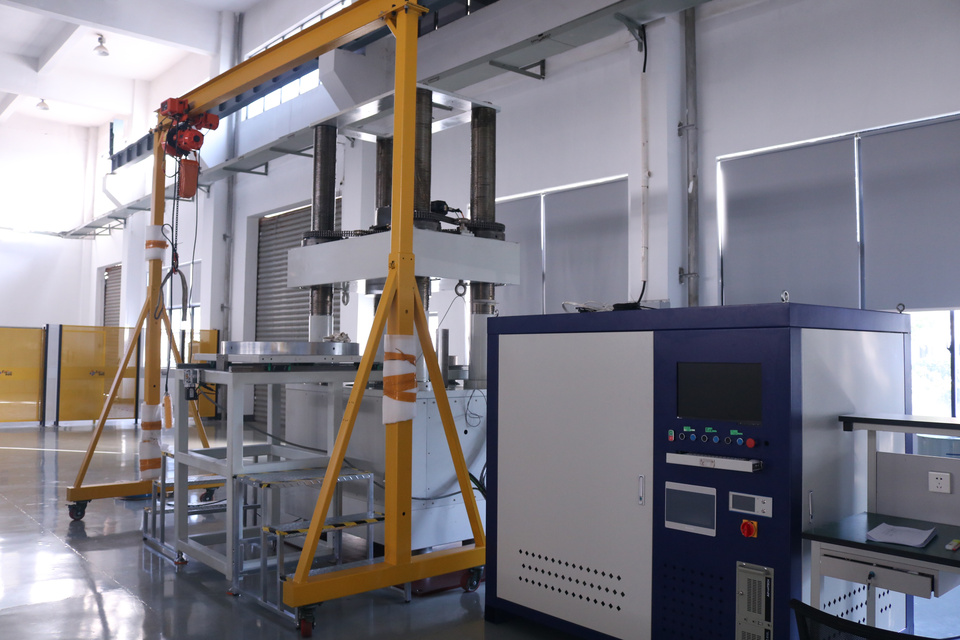
Force calibration frame, control cabinet, and lifting equipment.
Frequently Asked Questions
1. What calibration has FIBOS completed for the FA4249 and FA4250?
FIBOS has completed 400-tonne calibration for the FA4249 and 700-tonne calibration for the FA4250. For project specifications, use the force units and test points stated in the calibration documentation.
2. Why is a hydraulic pressure reading not enough to know jack force?
The relationship between pressure and delivered force has to be established for the specific jack and gauge combination. A measured force reference, such as a force calibrator, provides that link.
3. Does a 400- or 700-tonne calibration cover every lower load?
No. A headline calibration level does not establish performance at every lower load. Check the documented calibration points, uncertainty, and readout resolution against your own working points.
4. Is calibrating the force calibrator the same as verifying the jack system?
No. They are separate activities. The complete system also needs suitable fixtures, readout equipment, loading procedure, and acceptance criteria.
5. Can the FA4249 or FA4250 replace an existing measuring instrument?
It may be evaluated, but matching the nominal load class is not enough. Provide the existing model, installation drawing, output specification, and calibration record for assessment.